Every
Project.
No Limits.
Project.
No Limits.
KAD+ is a multi-disciplinary bilingual design-build firm based in Ottawa. We have been delivering projects since 2009 – from individual homeowners, public and private engineering firm, designer, general contractors to federal government departments.
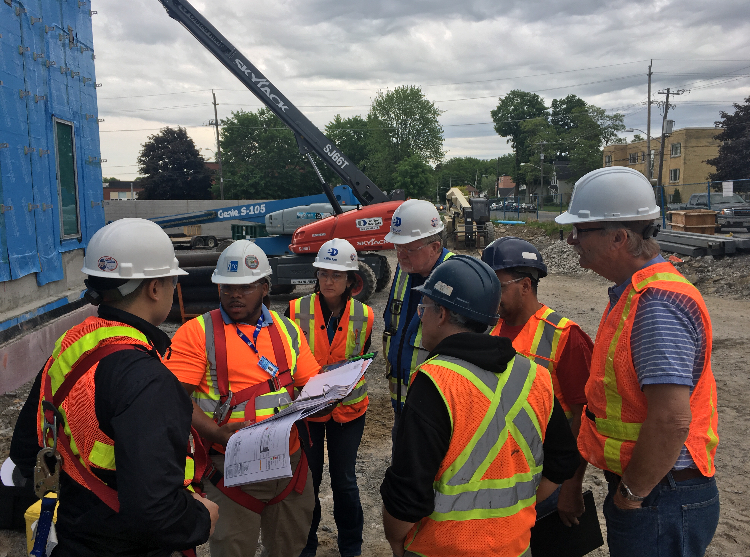
We don’t just design it. Our founder and internal team show up on-site and built it themselves. The same certified professional who drew the plans is the one making sure every detail is executed correctly. From architectural drawings and building permits to full construction — inside and outside, residential to government.
This is what separates KAD+ from every other firm in Ottawa. One team. One point of accountability. Zero gap between design and construction.
300+
Project completed
6
Certifications
15+
years experience
5.0
stars Google rating
Registered Designer - Certified & Qualified Building Code Identification Number - 208151
We legally prepare & submit drawings to any Ontario municipality. No middleman.
Certified Engineering Technologist
Engineering-level structural design — beams, foundations, load-bearing removals.
Architectural Technology
Architectural First Design Philosophy
TSSA Technical Standards & Safety Authority
Licensed HVAc, Gas technicians, Designs and installations. In house, Code Compliant
Construction Project management
Certified Full Cycle.
Licenced & Insured
KAD+ is licenced and fully insured to conduct architectural drawings and construction projects.
BCIN PERMITS - ARCHITECTURAL AND STRUCTURAL DESIGN
bcin-qualified permit drawings, structural, c.et
TURNKEY DESIGN BUILD & RENOVATION SPECIALIST
LEGAL SECONDARY SUITES/SDUs, custom kitchen, bathroom renovation, home additions, basement and outdoor living
BUILDING SCIENCE & ENVELOPE TESTING
In-house equipment for air, water infiltration and exfiltration, Thermal Imaging, pre-renovation diagnostic, fire remediation
Permit drawings & technical design services
From the first design sketch to the final inspection — residential, commercial, institutional.
KAD+ provides the following services to fast-track your permit application process.
01
Certified Design & Permit Drawings
BCIN-qualified drawings for new builds, additions, renovations, and legal suites across Ontario. Barrier free ramp design and accessibility designs.
02
Structural (BCIN & C.E.T)
Load-bearing wall removal, beam sizing, foundation design — engineer-reviewed and stamped.
03
Zoning Analysis and Code Feasibility
Review zoning by-laws and the Ontario building code and how they apply to your property.
04
BIM Coordination and CADD Consulting
Advanced BIM modelling, CADD drafting, and technical consulting for engineers and developers.
05
Building Envelope Testing
Air leakage, water penetration, blower door, thermal imaging, curtain wall, pull tests — in-house.
06
Construction Project management
Certified full project lifecycle — planning, procurement, supervision, close-out.
07
HVAC & Mechanical (TSSA)
In-house TSSA-certified HVAC, plumbing. Energy Efficiency Design Summary. EEDS forms
08
Condition Assessments & Reserve Fund Studies
Building condition reports for condo corporations, property managers, and institutions.
We dont just
design it
We build it
TURNkEY DESIGN BUILD AND renovation specialist
KAD+ is an integrated design building firm,
01
Kitchen Designs and Renovations
From structural wall removals to high-performance systems, we build kitchens that are as functional as they are beautiful.
02
Basement & Secondary Suites
Legal SDU design, fire separation, egress windows, MEP, full finishing — permitted and rent-ready.
03
Certified Design & Permit Drawings
BCIN-qualified drawings for new builds, additions, renovations, and legal suites across Ontario.
04
Bathroom Renovations
Accessible, OBC-compliant design and construction — curbless showers to full plumbing rerouting.
05
Windows, Doors & Curtain Wall
Specification, supply, installation — backed by building envelope science and in-house testing.
06
HVAC & Mechanical (TSSA)
In-house TSSA-certified HVAC design and installation for residential and commercial.
07
Decks, Pergolas & Outdoor Structures
Permitted outdoor structures designed and built for Ottawa’s climate.
08
Interlock & Landscaping
Driveways, patios, walkways, retaining walls — 100+ projects completed across Ottawa.
09
Fire & Water Damage Remediation
Full remediation design and rebuild. We work directly with insurance adjusters.
CUSTOM HOME DESIGN
CUSTOM HOME DESIGN
OUTDOOR LIVING
RENOVATION
—- RARE IN-HOUSE CAPABILITY
We find problems
before they cost you
KAD+ owns and operates professional building envelope testing equipment. Most firms outsource this — we do it ourselves. Faster results, lower cost, findings that directly inform your design and construction.
Air Leakage Testing
// // ASTM/AAMA standards — locate and quantify air infiltration
Water Penetration Testing
// identify water entry — walls, windows, roofs, curtain wall
Blower Door Testing
// whole-building pressurization — energy performance
Thermal Imaging & Infrared
// pinpoint insulation gaps and moisture intrusion
Window & Curtain Wall Testing
// verify glazing system performance vs specifications
Membrane Pull Tests
// confirm adhesion of roofing and waterproofing membranes
OUR WORK
Kitchen renovation after fire damage
Kitchen renovation
Outdoor kitchen construction
Windows & doors replacement
Balcony infill
Design-build drawings
Interior fit-up
RAMPS AND ACCESIBILITY
FLOORING REMOVAL & REPLACEMENTS
BATHROOM RENOVATIONS
One Firm. Every Client.
Homeowners
Kitchens, bathrooms, basements, decks, windows — designed, permitted, and built start to finish.
Contractors & Builders
BCIN permit drawings, structural packages, BIM coordination — your certified design partner.
Developers and Investors
New builds, infill, legal suites, multi-unit — full design-build from zoning to occupancy.
Engineers & Architects
BIM coordination, CADD drafting, envelope testing — technical support at any scale.
Property Managers & Condos
Need BCIN permit drawings, structural packages, or BIM coordination? We’re your certified design partner.
Government & Institutional
Federal track record. PWGSC-standard drafting, condition assessments, reserve fund studies.
Realtors & Pre-Sale
Pre-sale renovations that maximize listing value. Fast turnaround, clean finishes.
Insurance and Damage Repair
Fire and water damage — full design and rebuild. We work with insurance adjusters.
Commercial Clients
Office fit-outs, renovations, envelope upgrades — permitted to commercial standards.